
I’ve been trying to build a retirement home in Florida. It has been a tortured process. I got defrauded along the way, and now there are concrete ICF walls standing on the lot. I call them my Stonehenge.
The latest plan is to demolish the walls and build something modest and with tried and true technology in their place. My contractor is a traditional guy. He doesn’t trust computers. His drafter produces standard 2D plans, the kind that go into a permit package. No 3D models.
Being a geek, I want a model. See how it looks, try different colors, put in the appliances and furniture, the whole nine yards. Claude Code to the rescue!
This is my second attempt. The first one, two months ago, I didn’t like. This time I do.
So, Opus 5.5 gets the PDF with the drawings as input. I tell it to build a 3D model, create a web-based viewer with navigation, and use Blender to do high-resolution renderings with textures.
Three hours later, with me in the loop, the results look damn useful. And impressive.
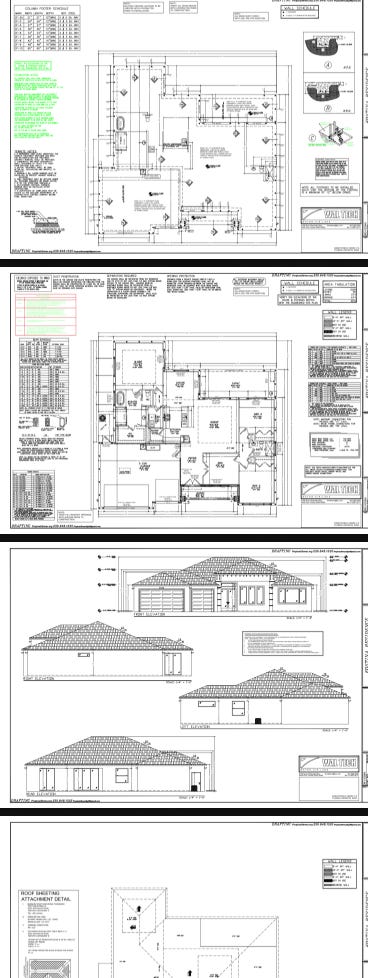
Here’s what the original plans look like. I blurred them, but you’ll get the idea:
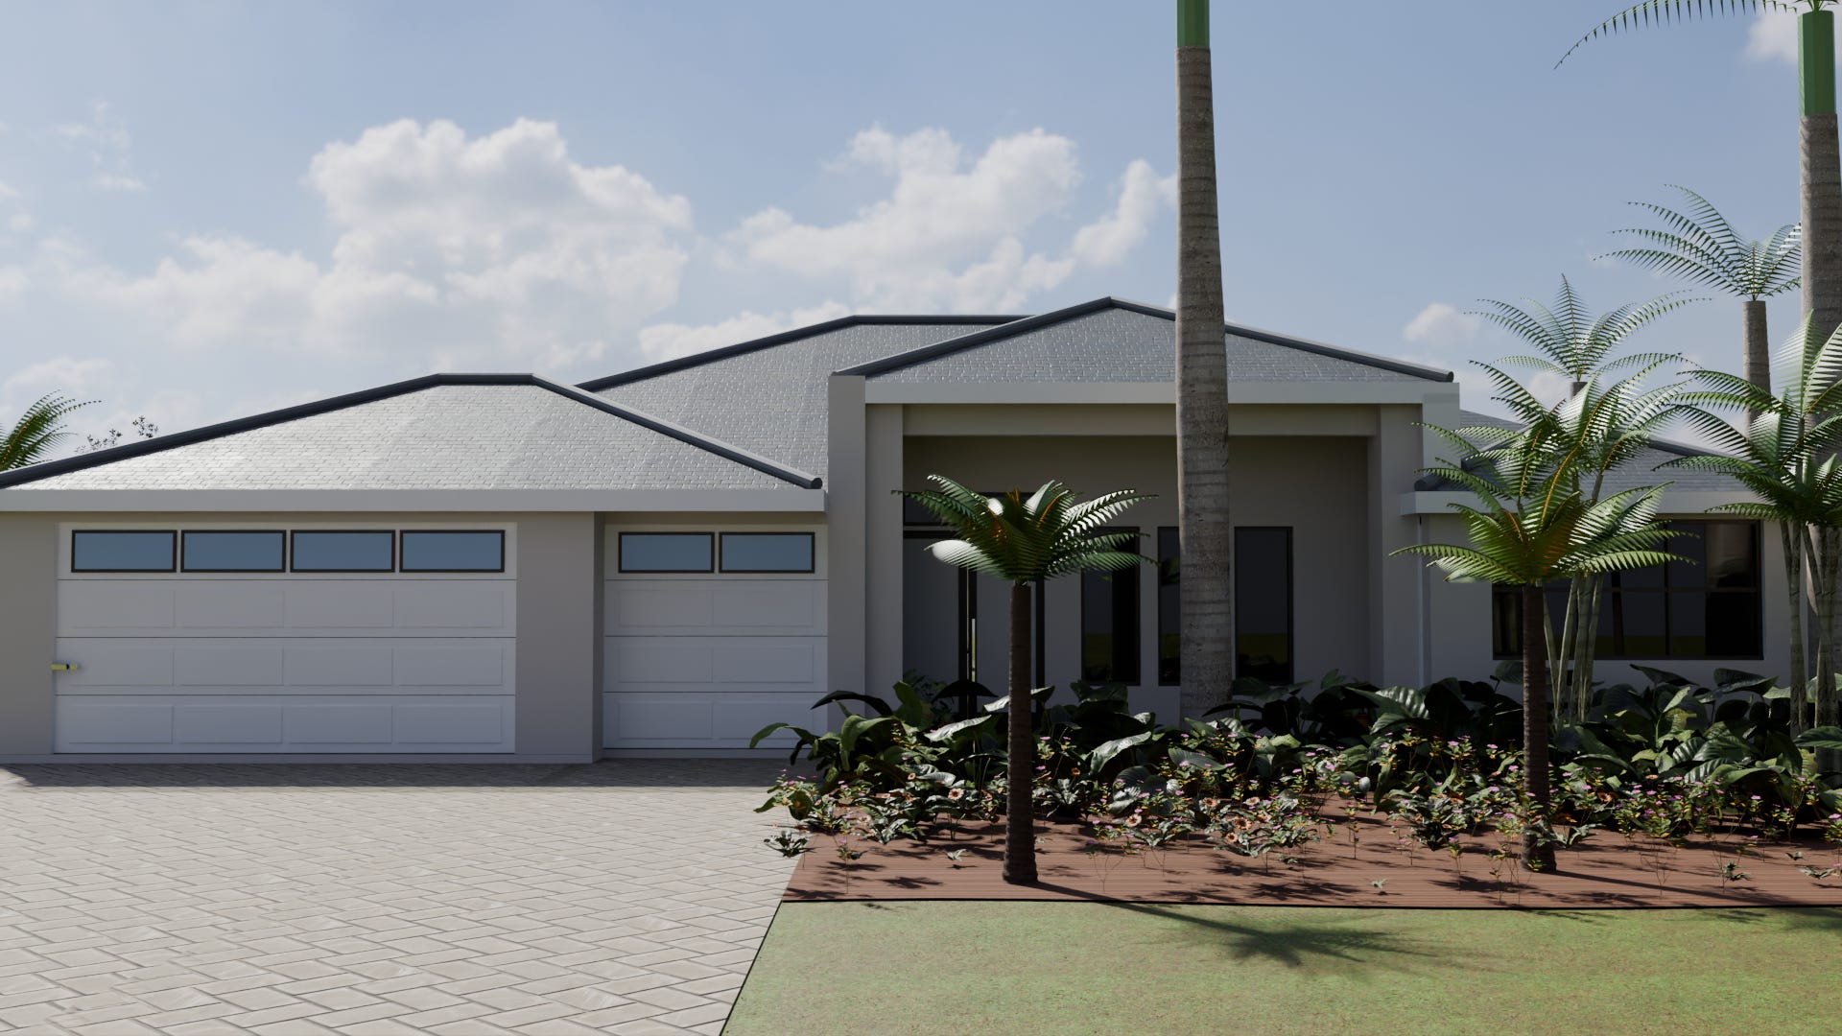
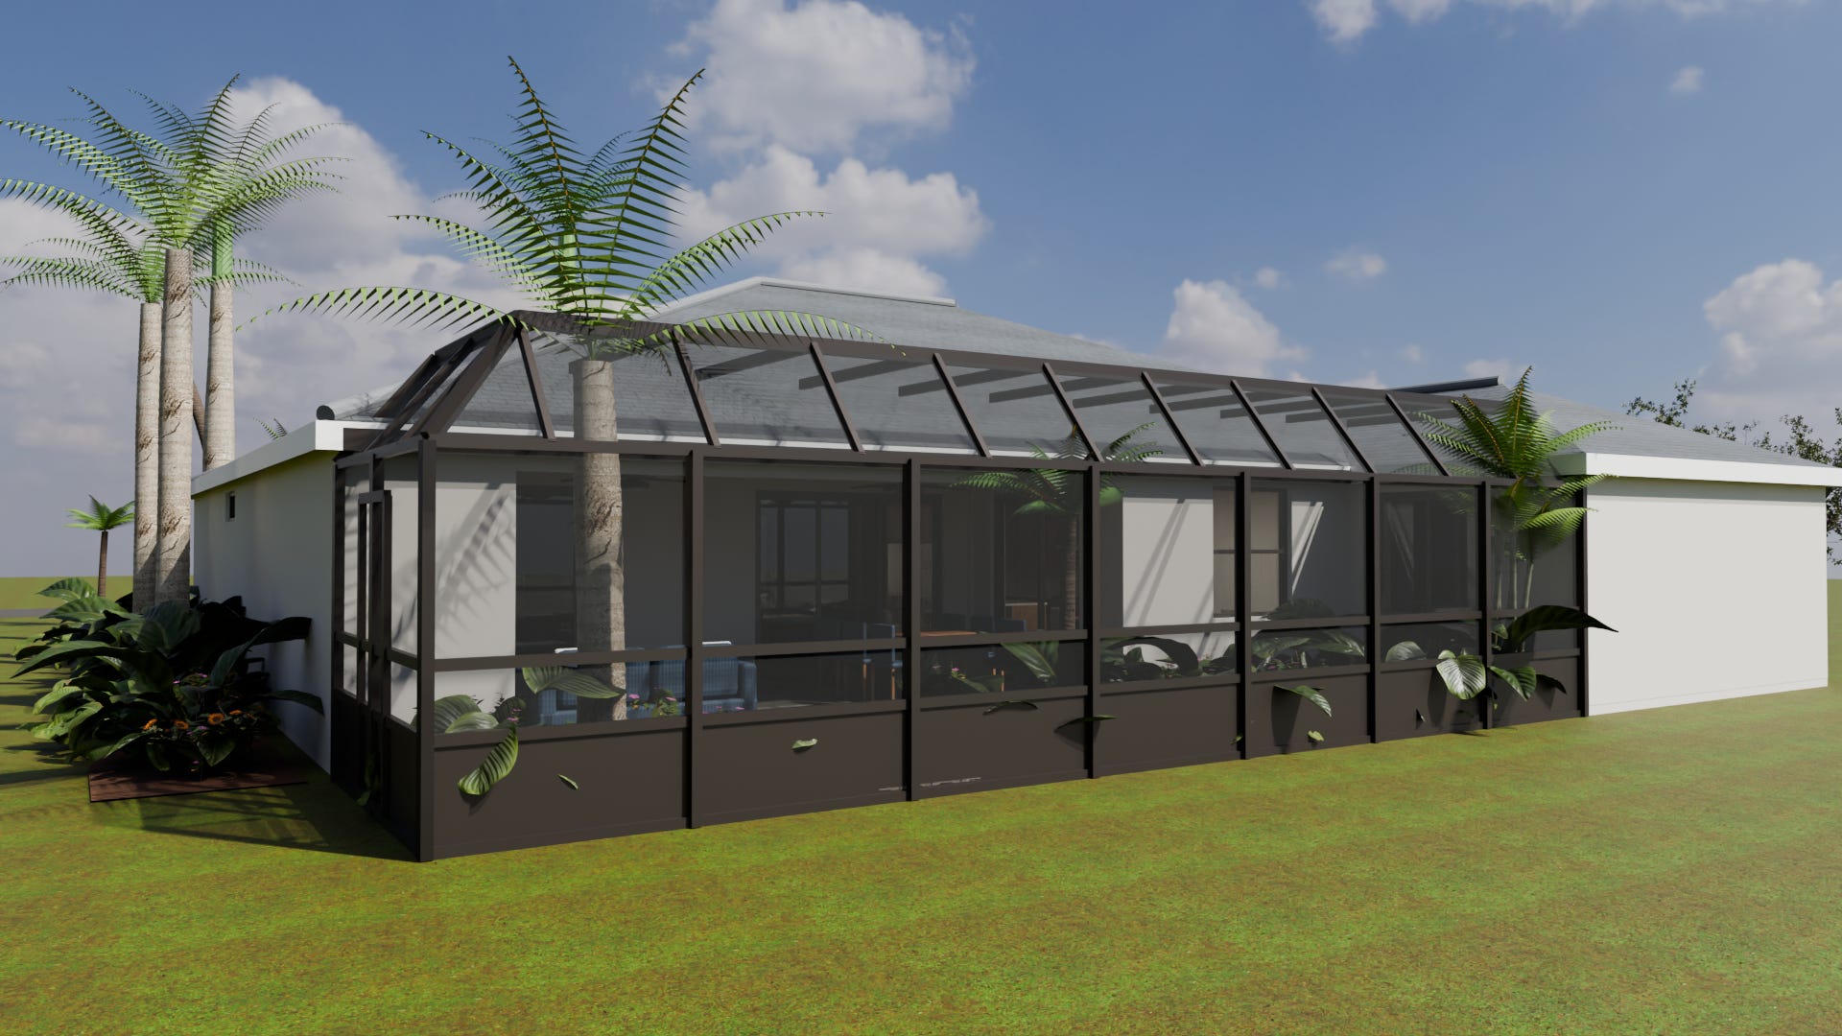
and the renderings:
The street view:
The back:
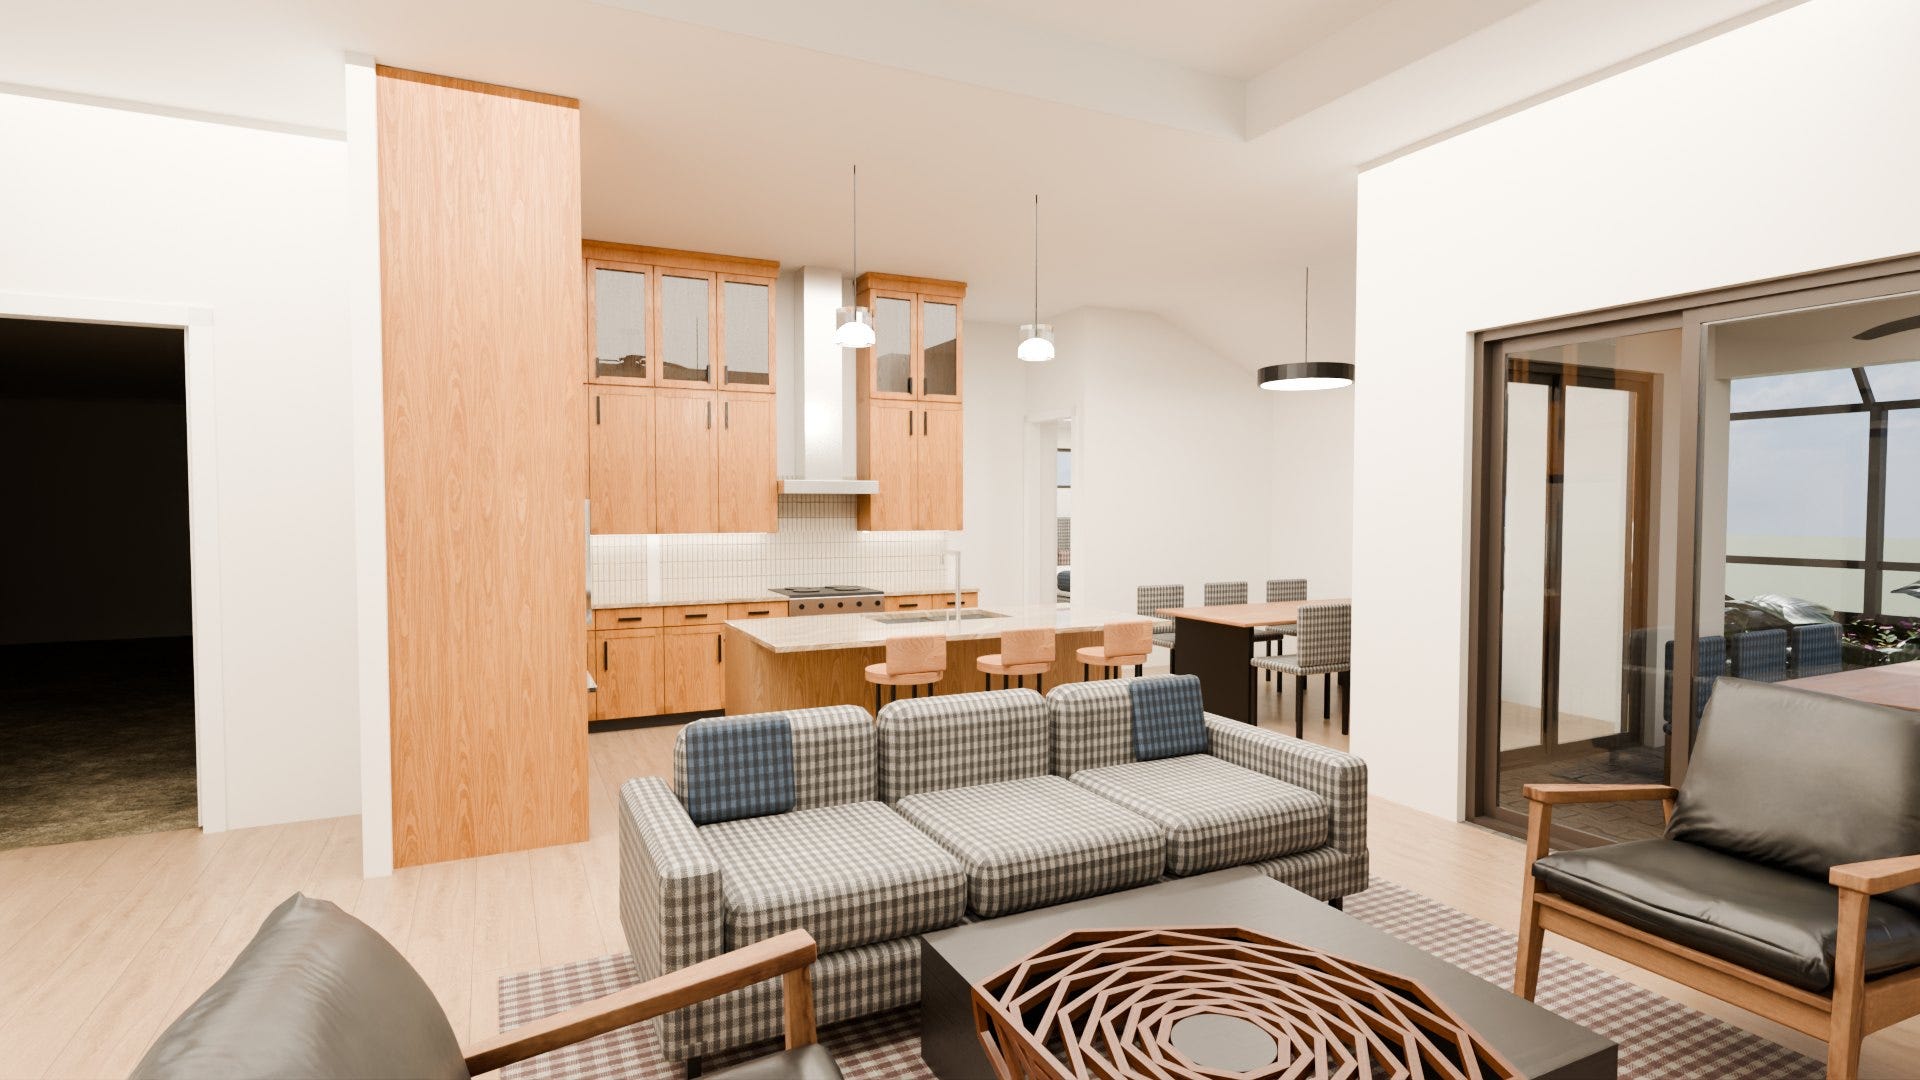
The great room
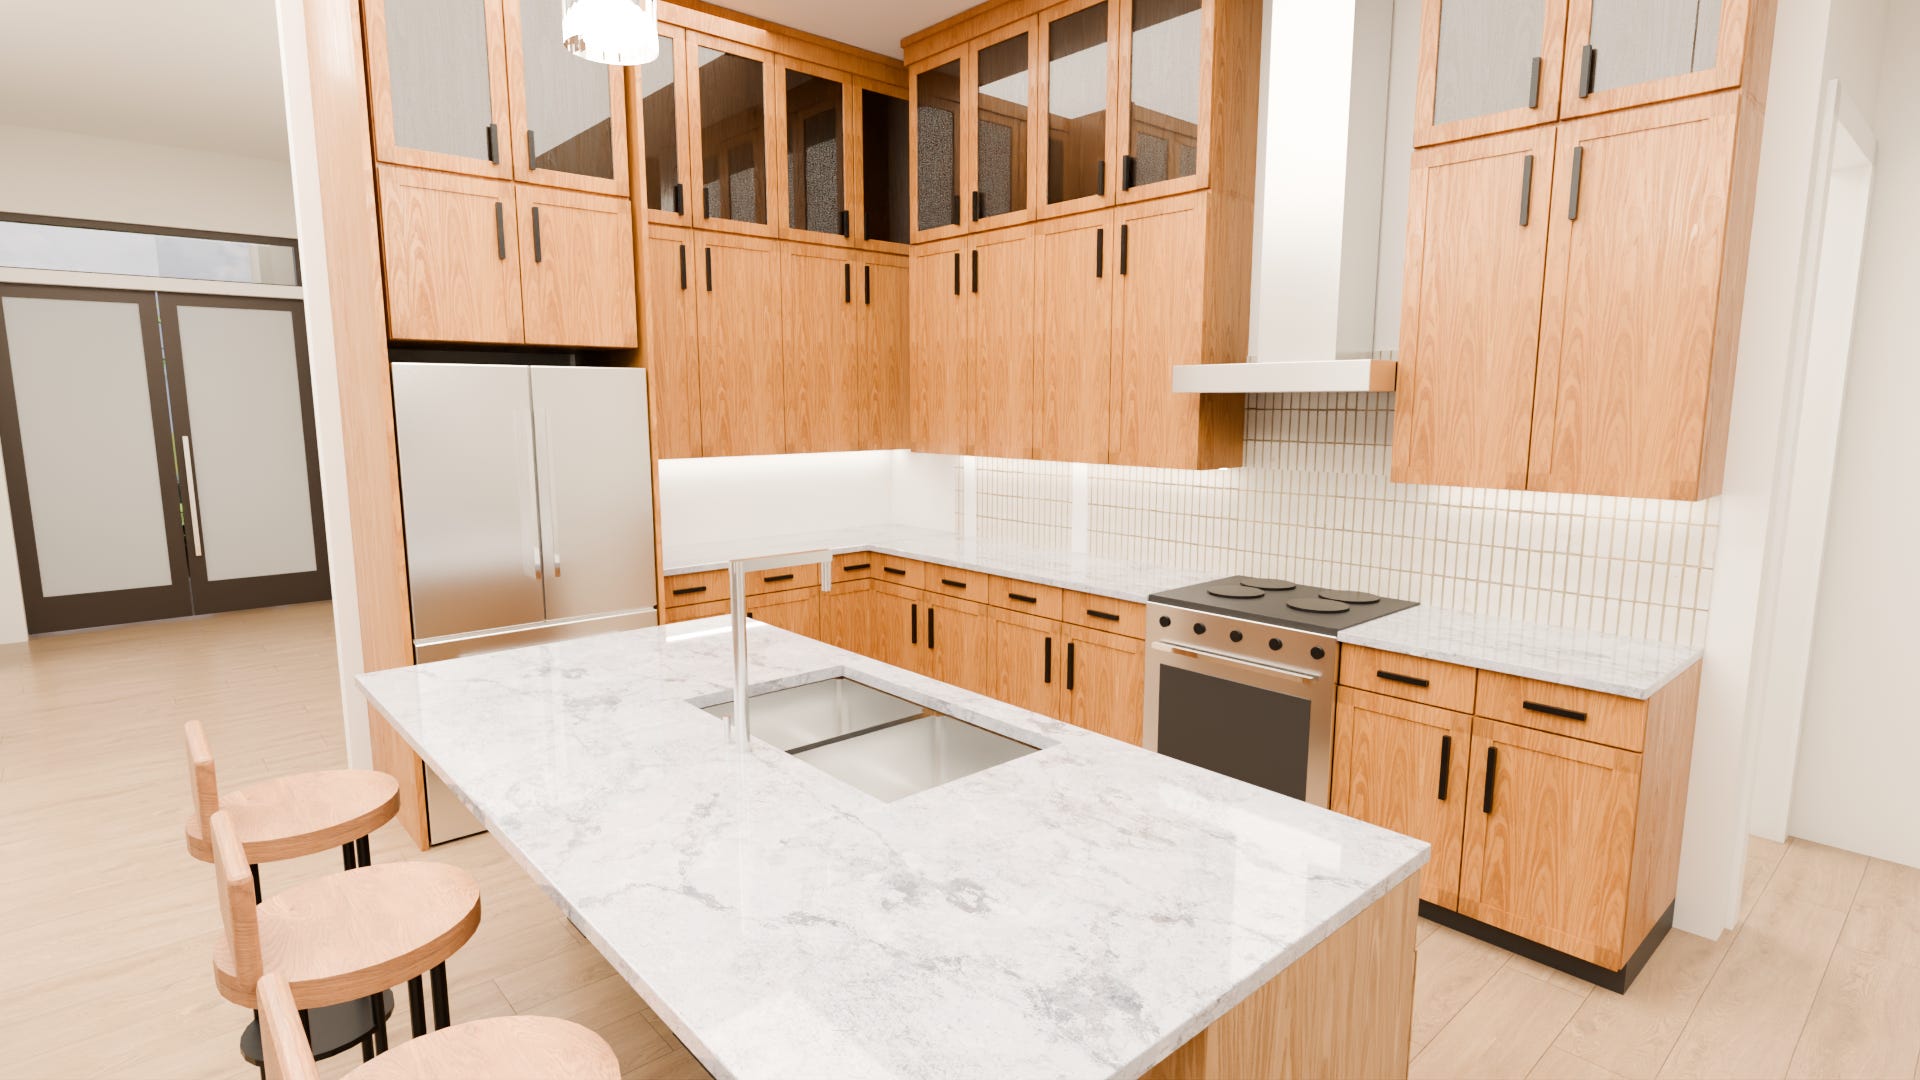
The kitchen
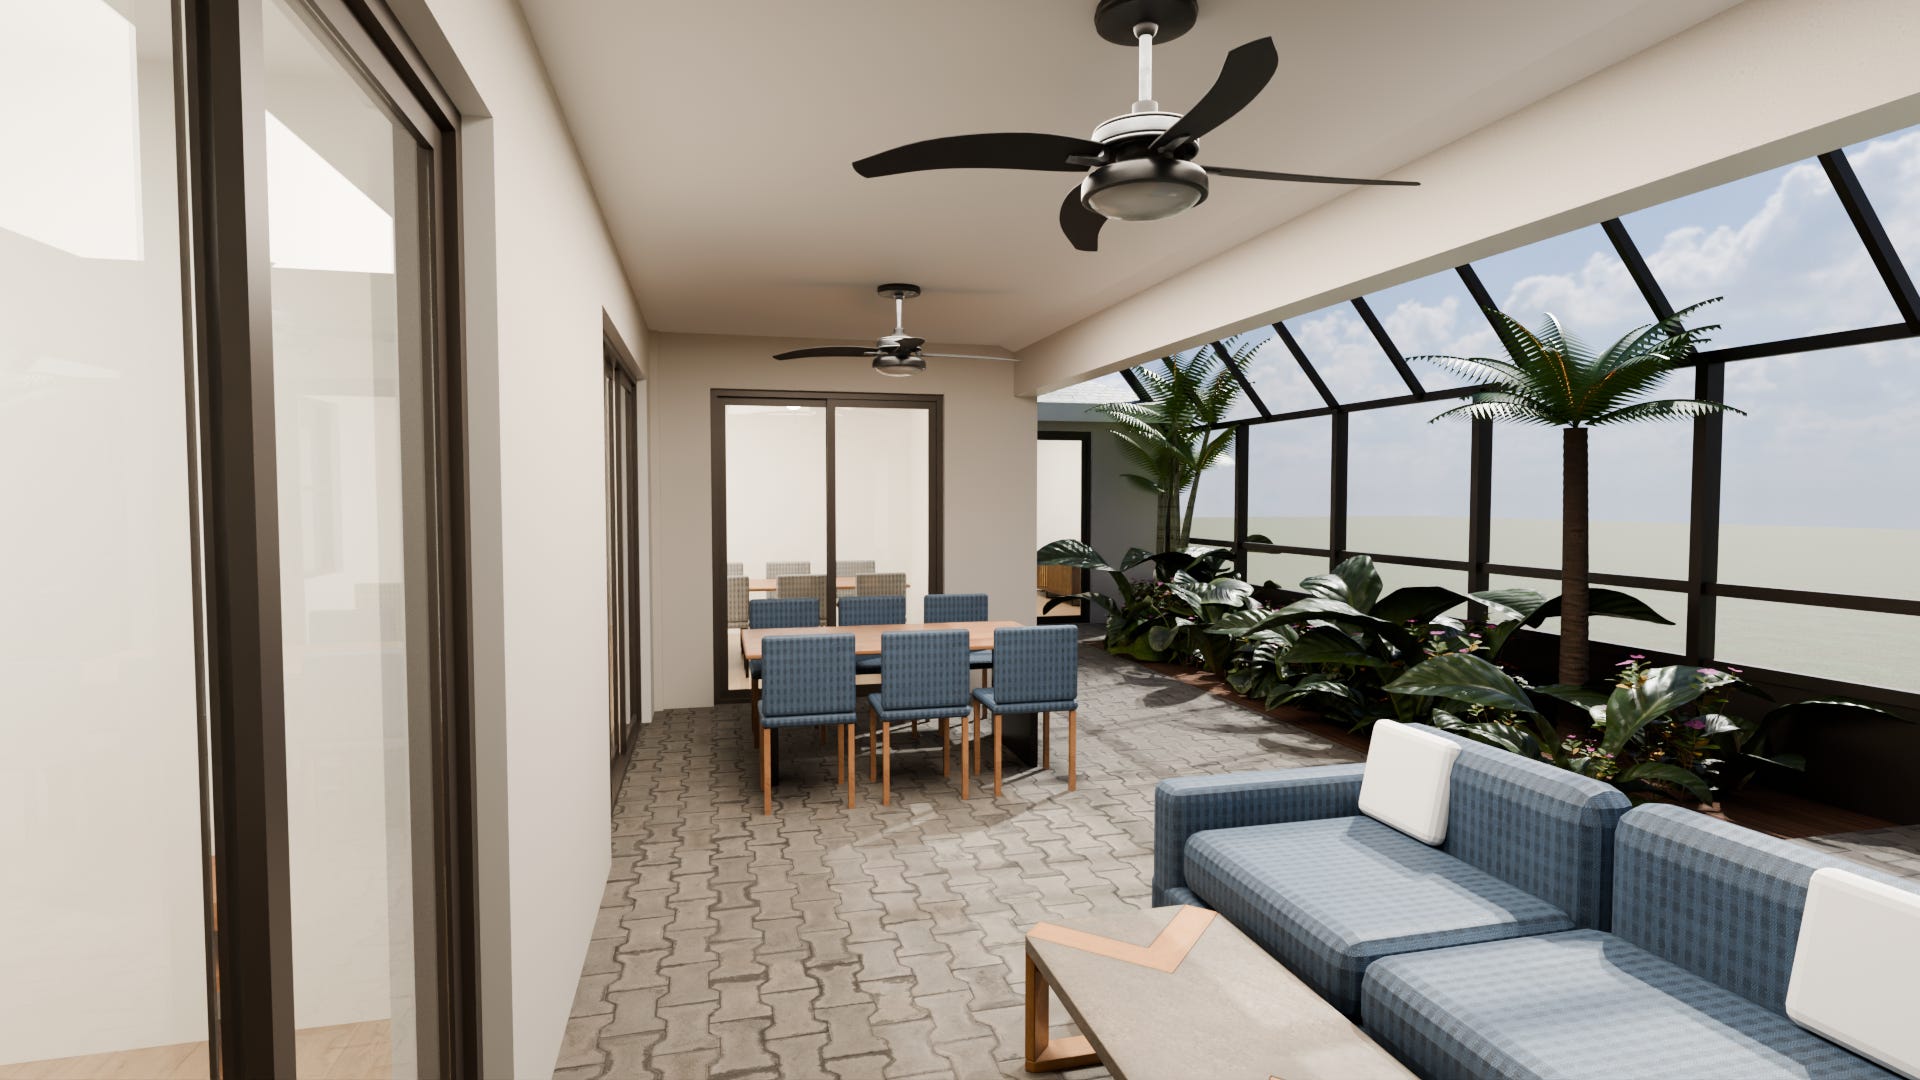
The lanai
Is there a business idea here? 3D models of existing homes are not new. But here you can plausibly just plug in the drawings and get the results. For an existing home, pull the original permits filed with the county and use those.
My process was interactive. That part can be improved upon.
A friend gave me a great idea: why don't you add VR capabilities. Easy enough, I have Meta Quest Pro, which is pretty dated at this point. Had to massage the web page a bit, and it works! Complete immersion! You walk around, look up, look down.